
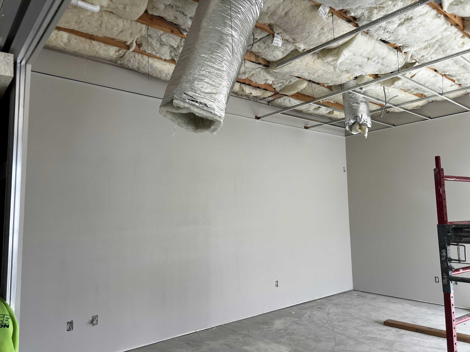
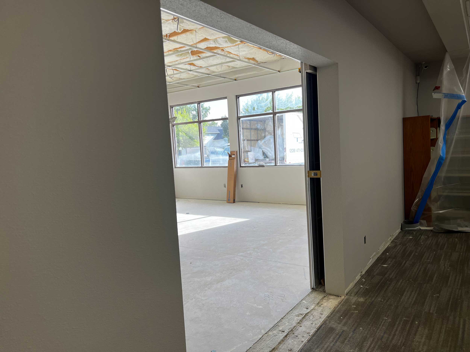
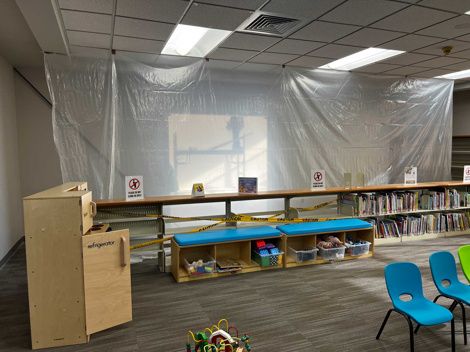
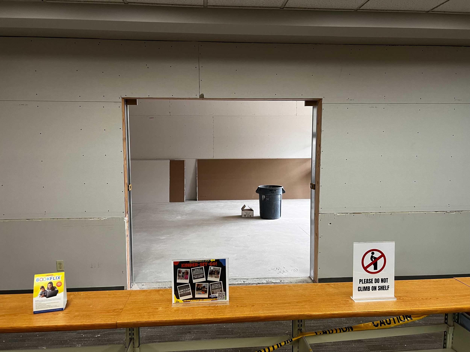
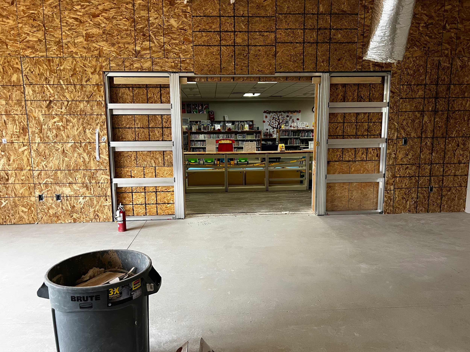
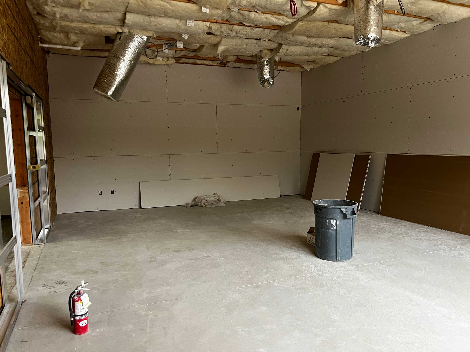
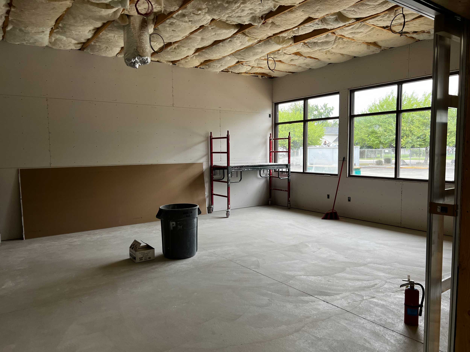
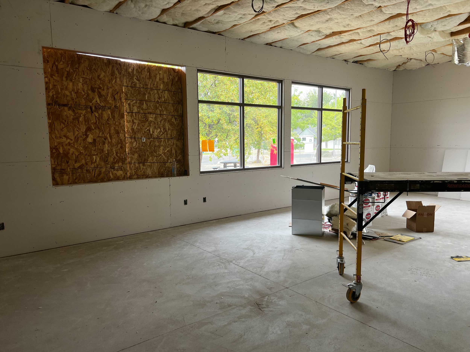
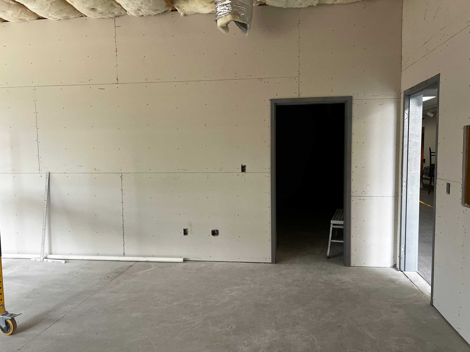
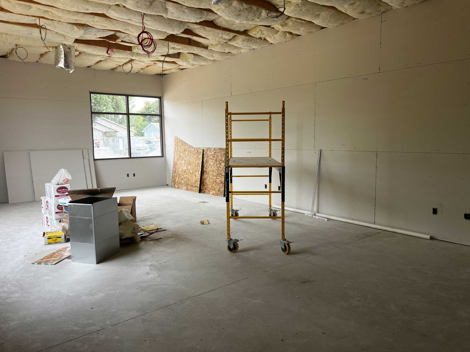
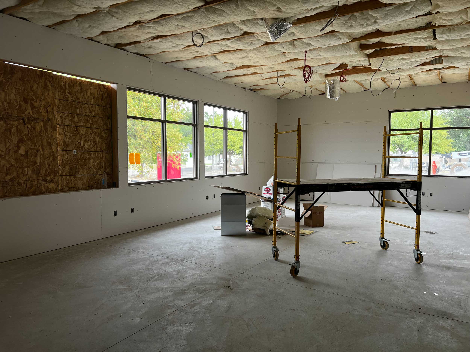
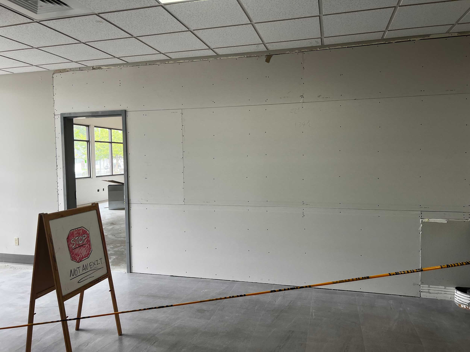
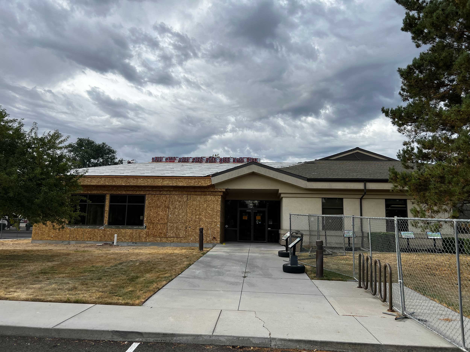
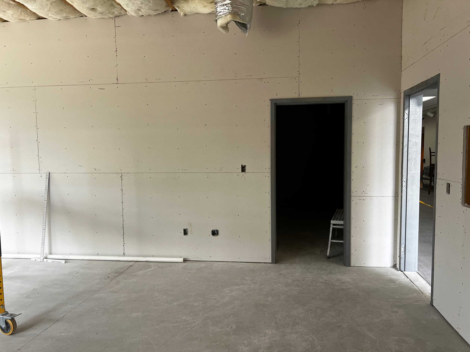
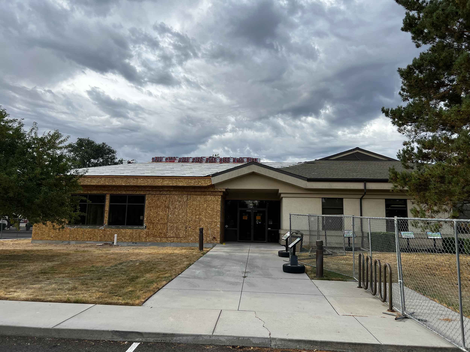
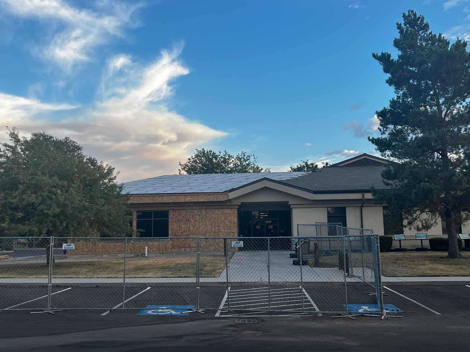
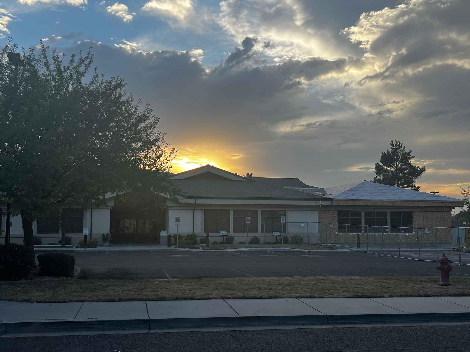
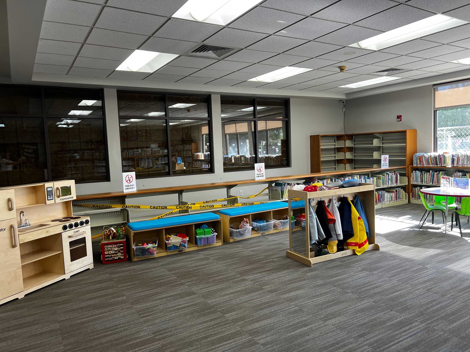
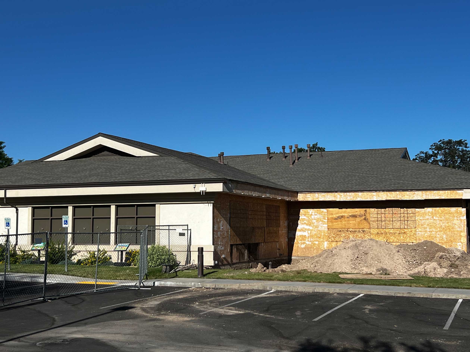
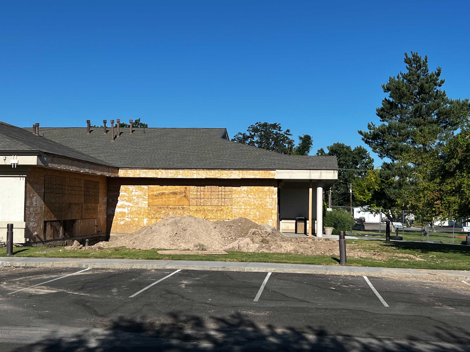
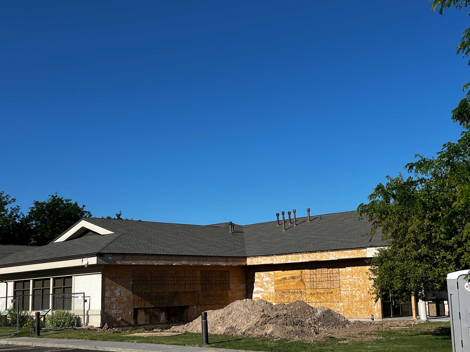
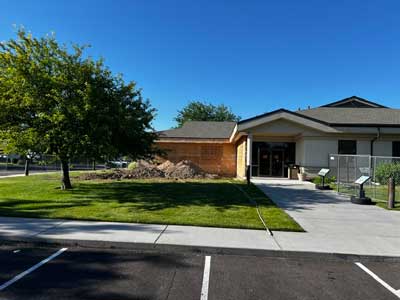




The 2026 May – September addition includes the expansion of the children’s room and office space for our programs staff.

The 2024 addition included meeting rooms, study rooms, a passport office, and a staff office. The renovations included painting new flooring and installing new bathroom fixtures.
November 2024












Things are moving along great with the addition and renovations!
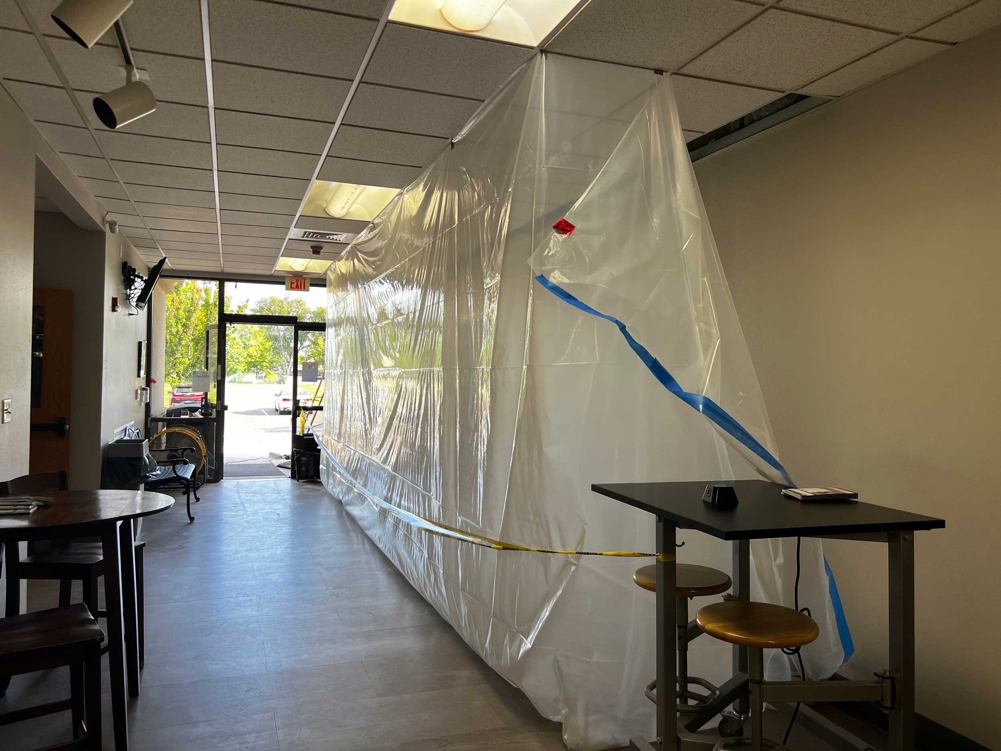
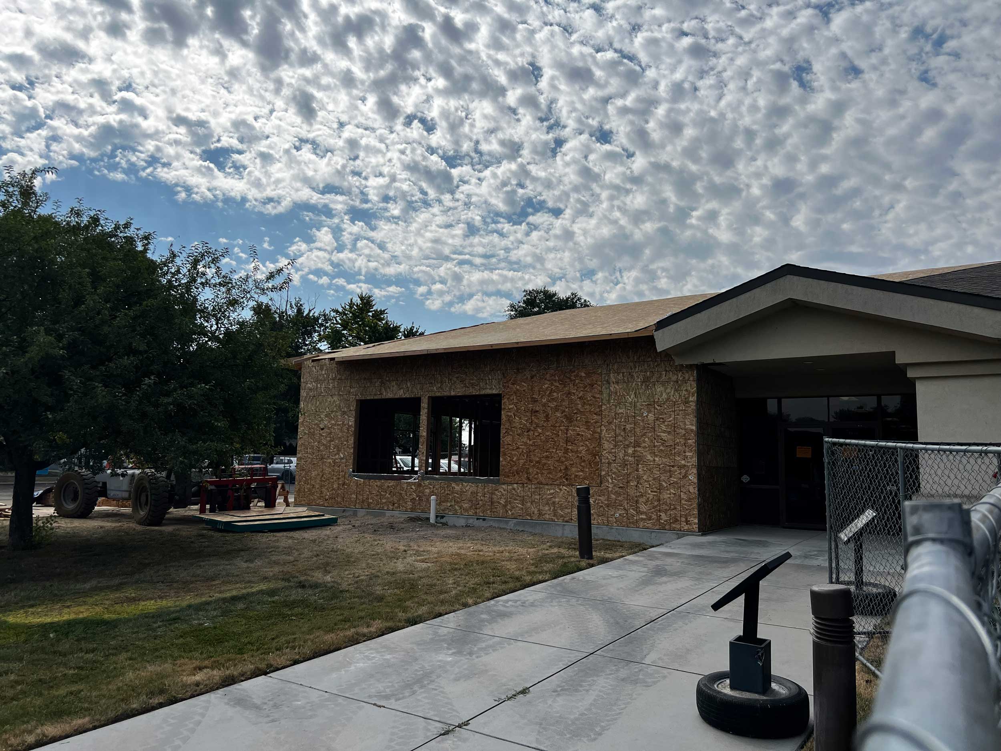
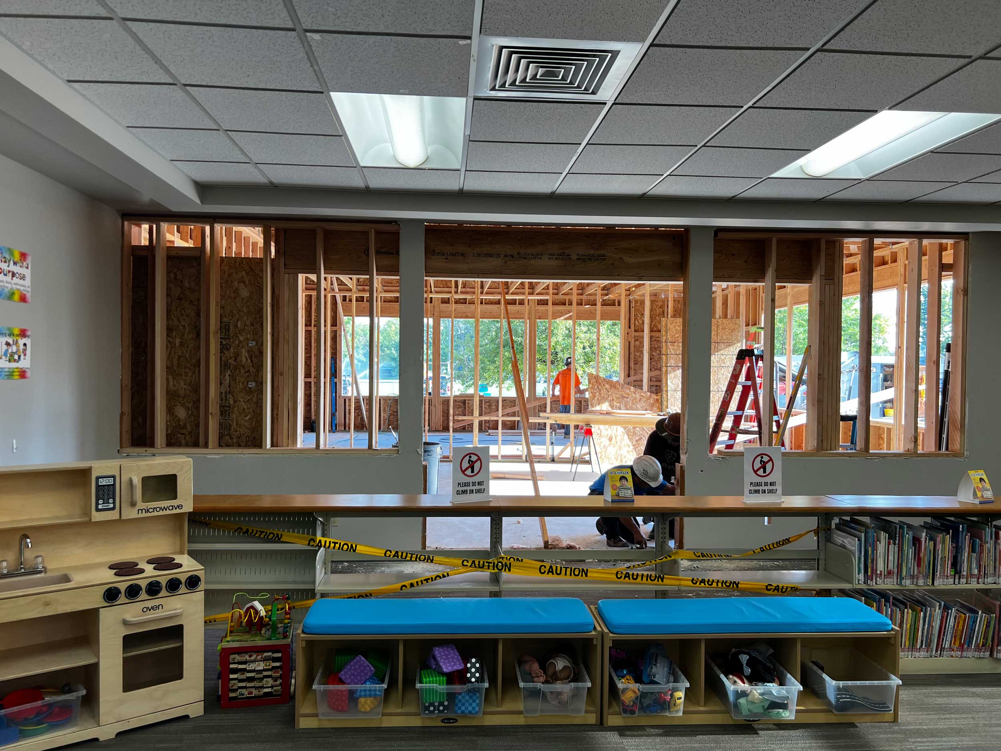
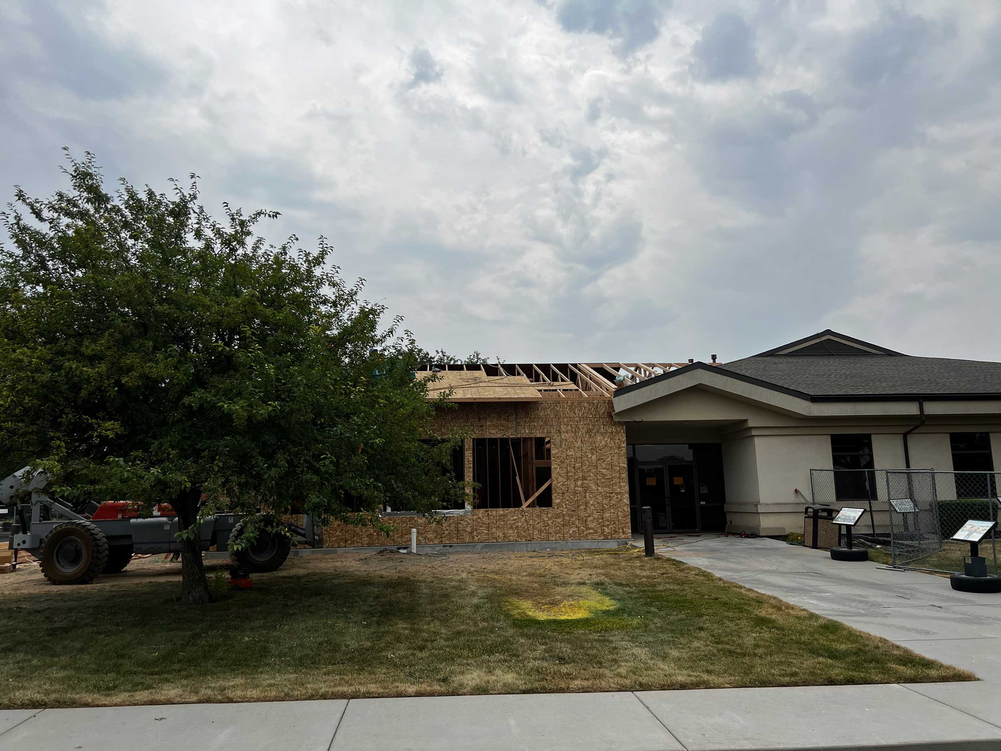
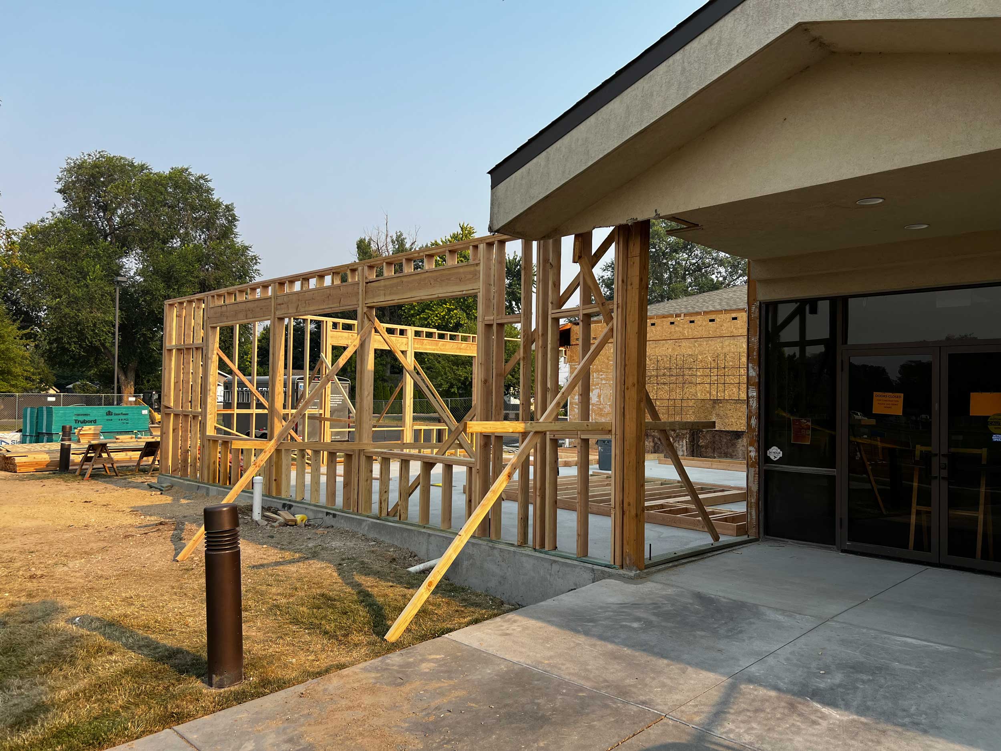



























Enjoy the pictures of the demolition, construction, shifting of items during the painting and flooring process, and the arrival of the pop-up library!
October 2024
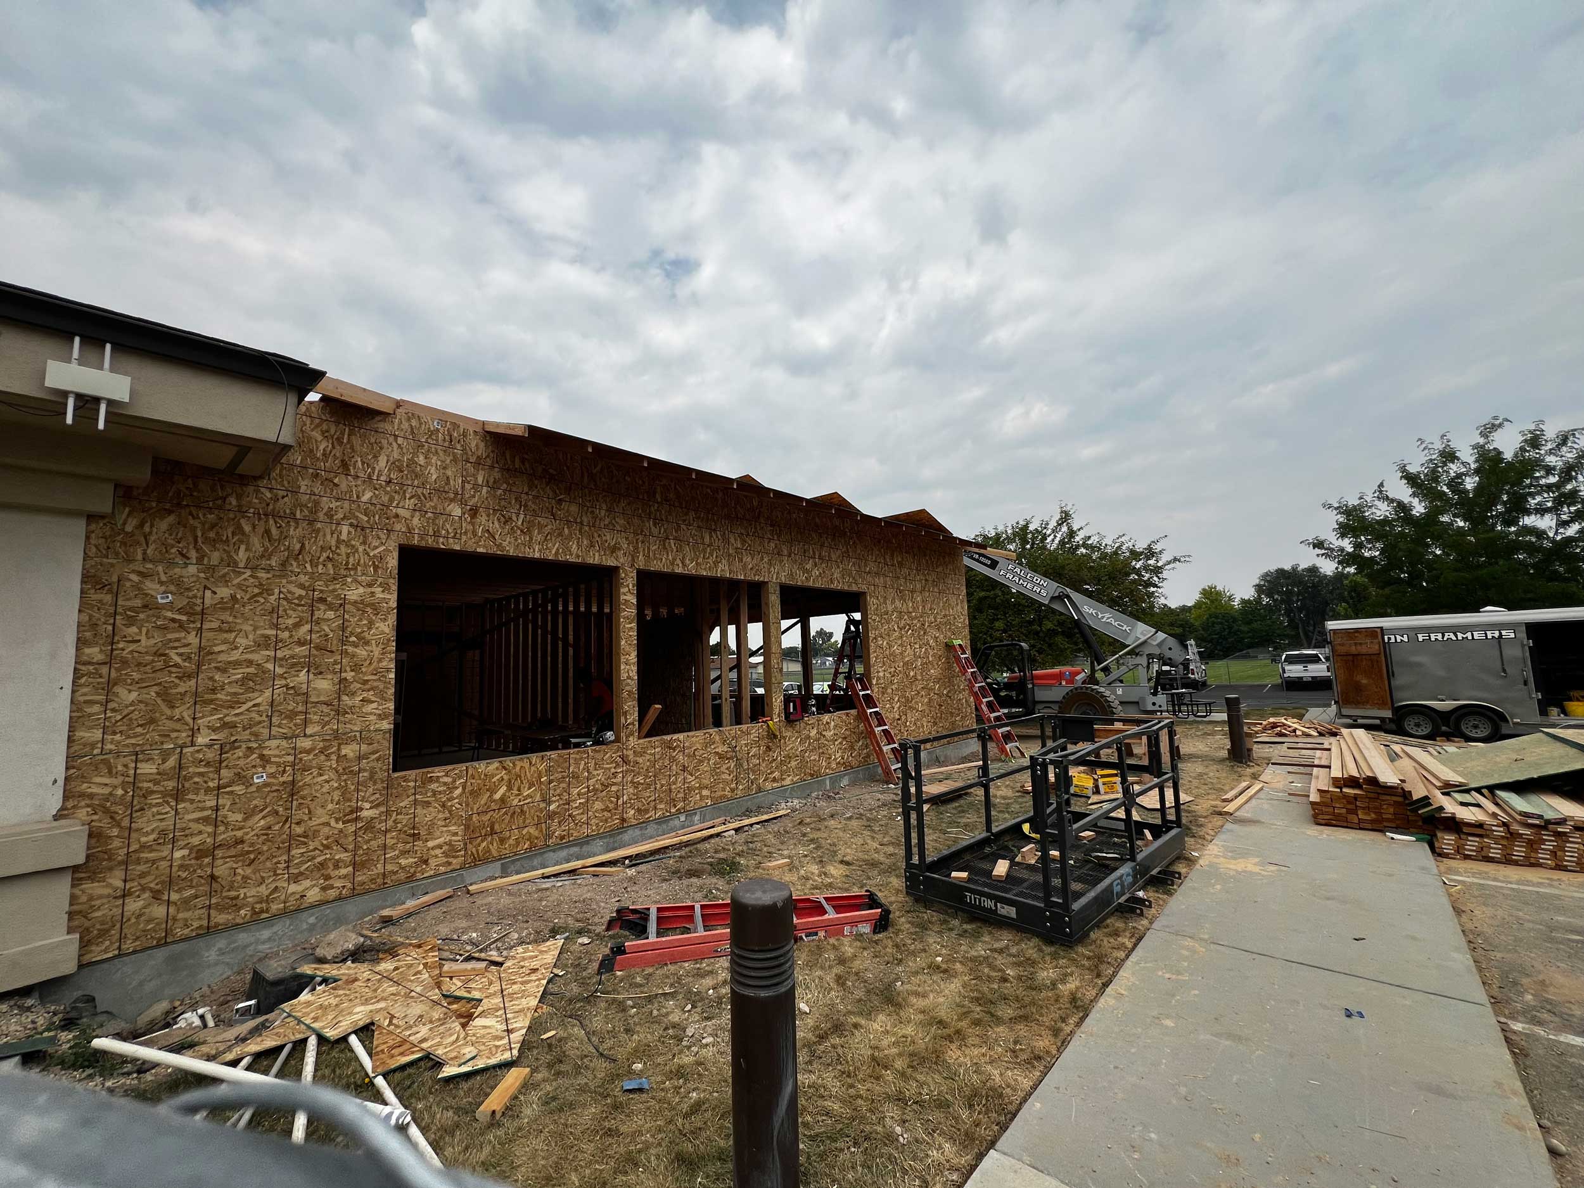
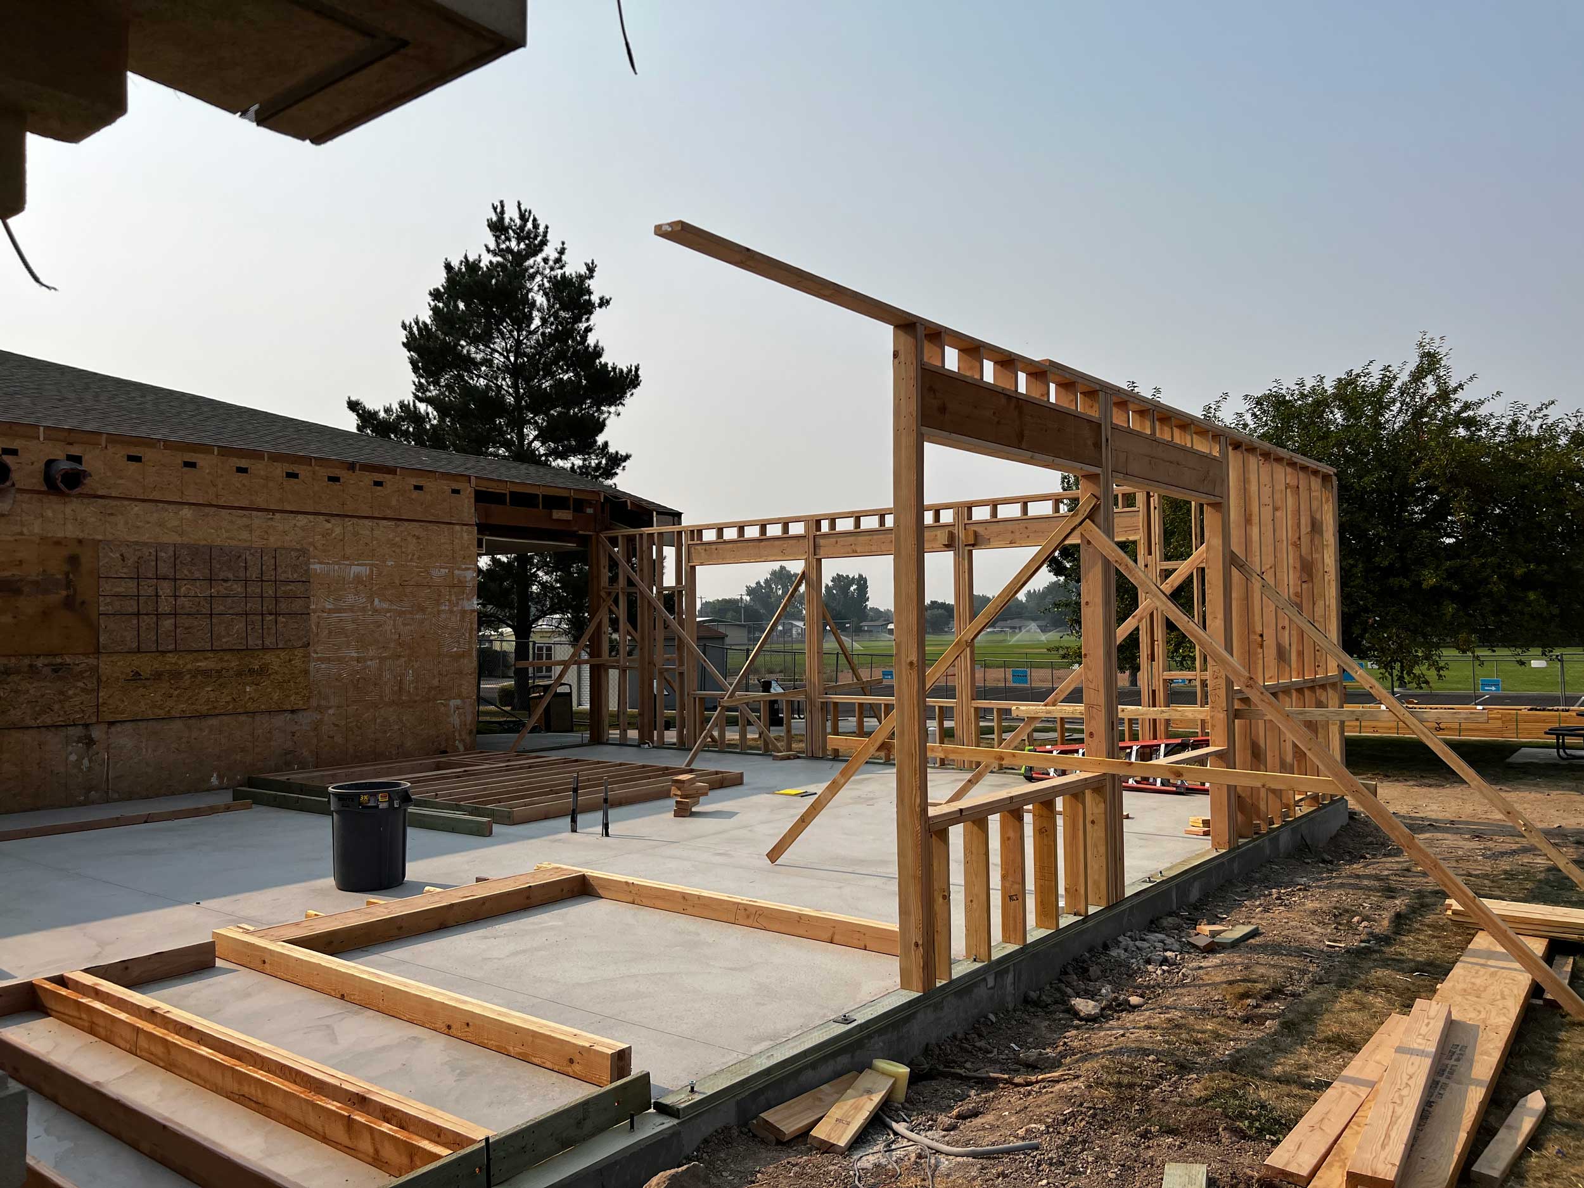
















Framing the walls continues. The roof trusses were installed on Thursday, October 17. The roof was added and covered, and the framing of the new rooms continued. Demolition and framing for a new cataloging area was done.
Photo by Steven Klassen 480409
August – September 2024
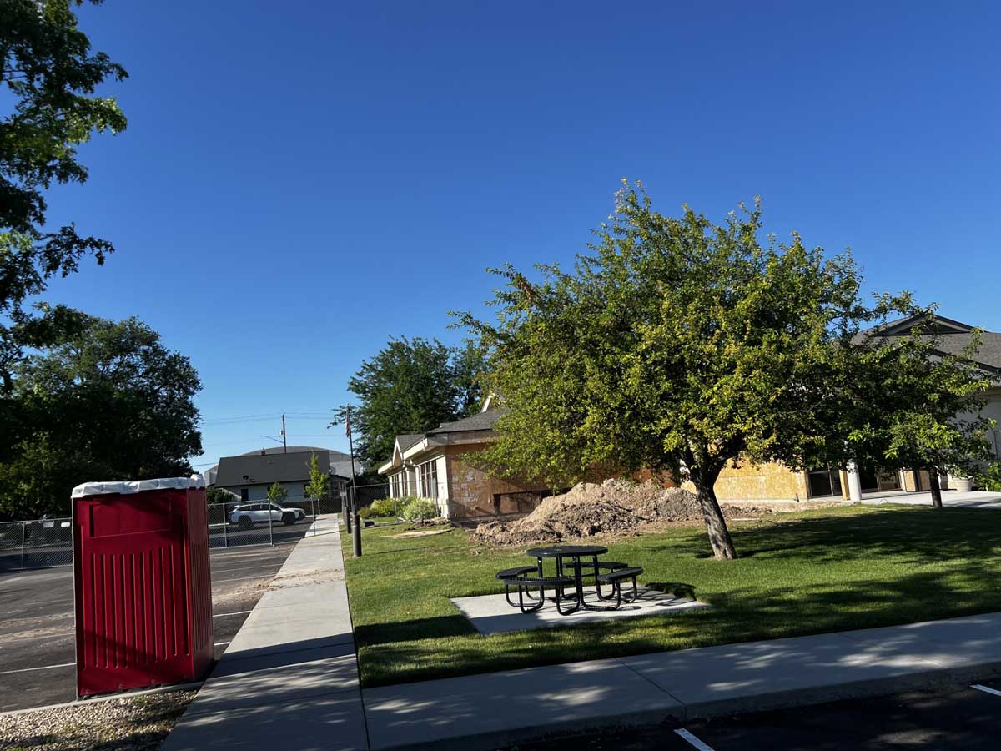
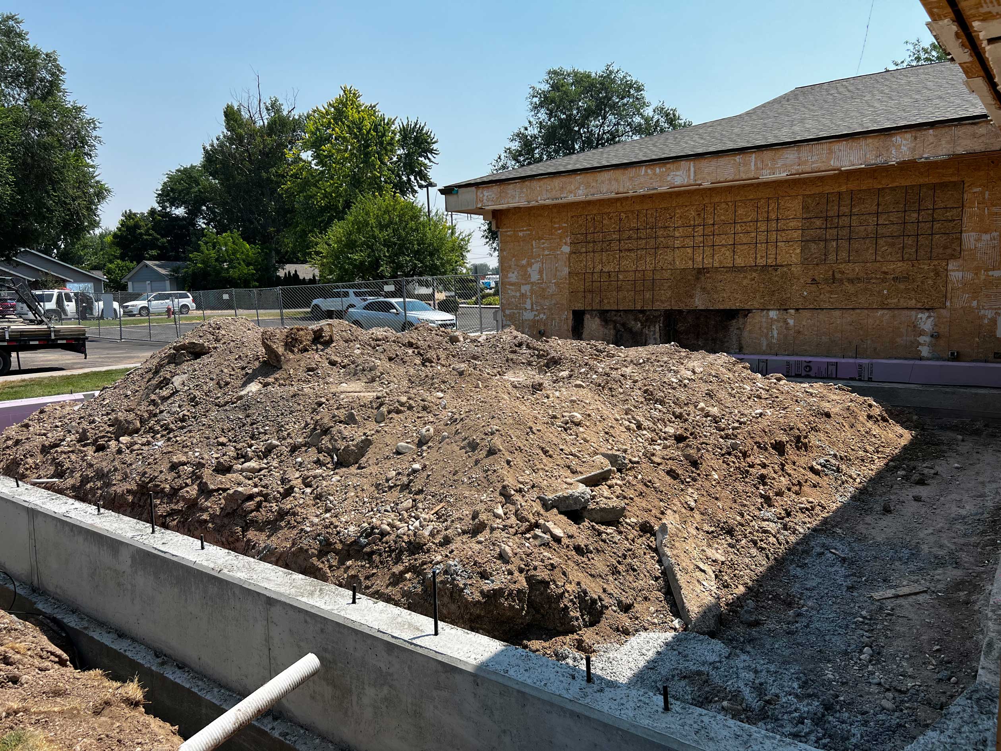
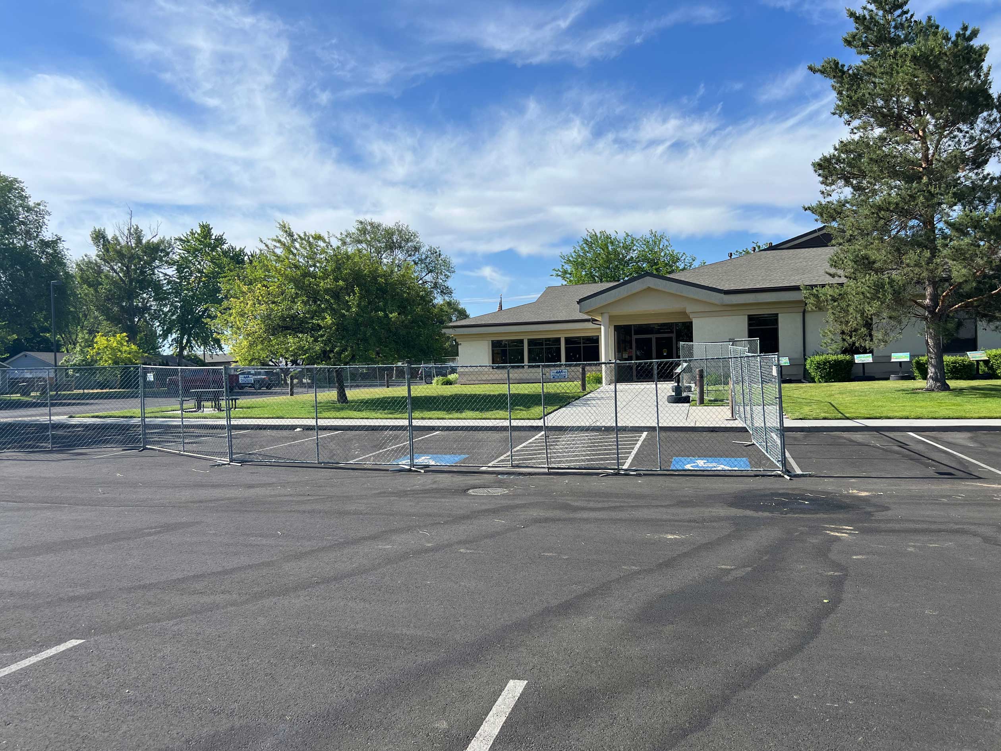
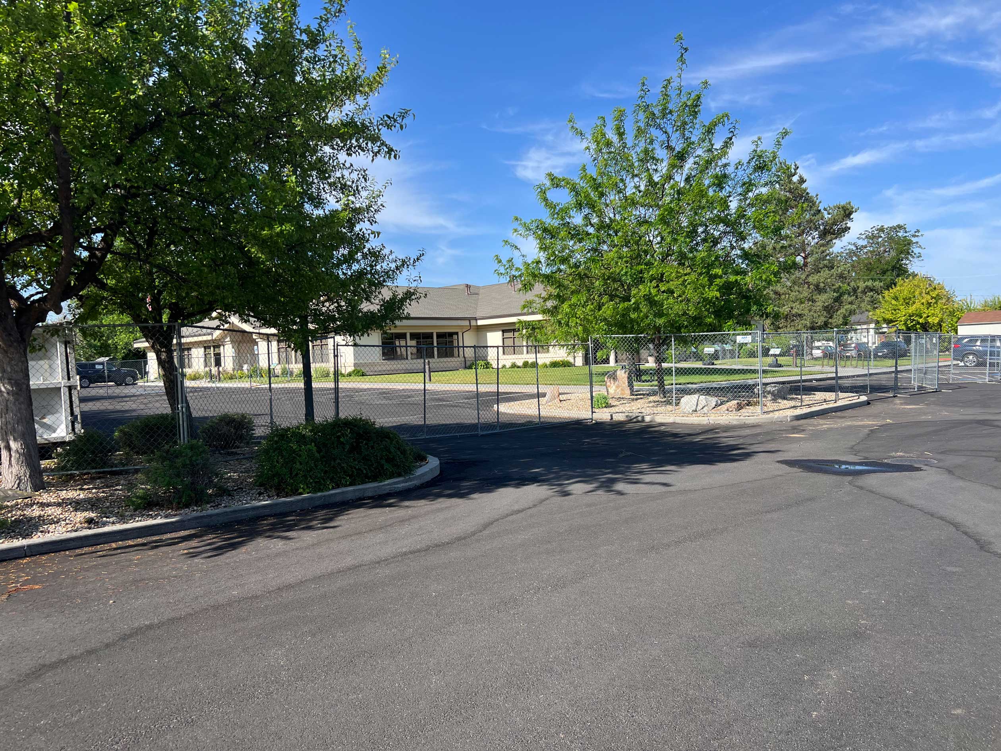
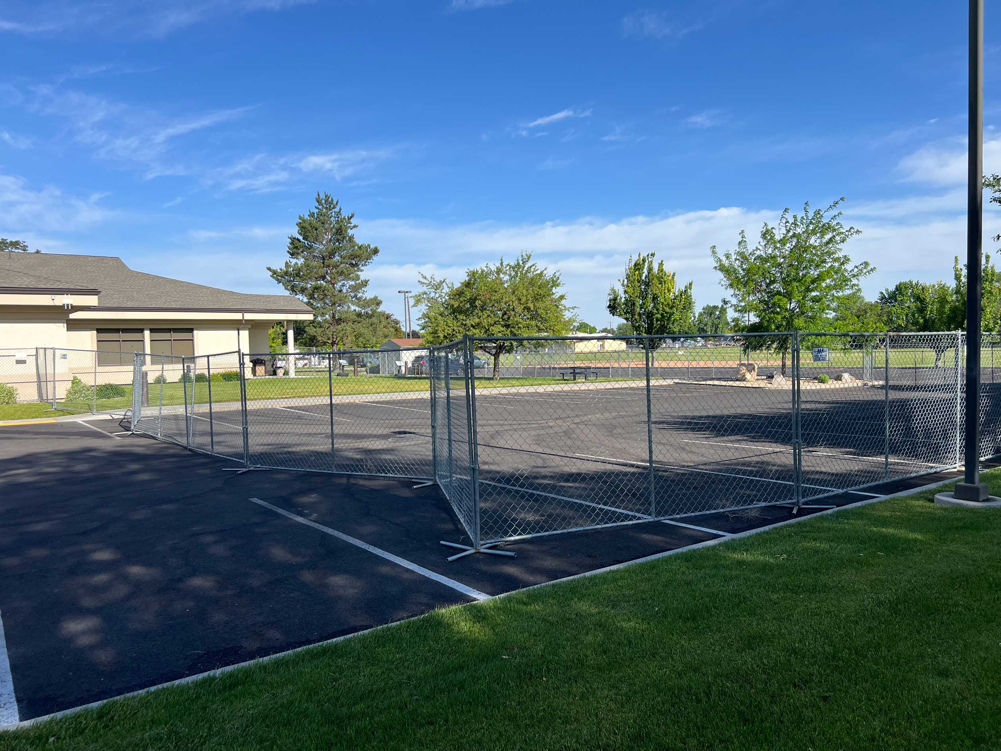








The construction fence was installed on August 22, 2024, and demolition began the following week.
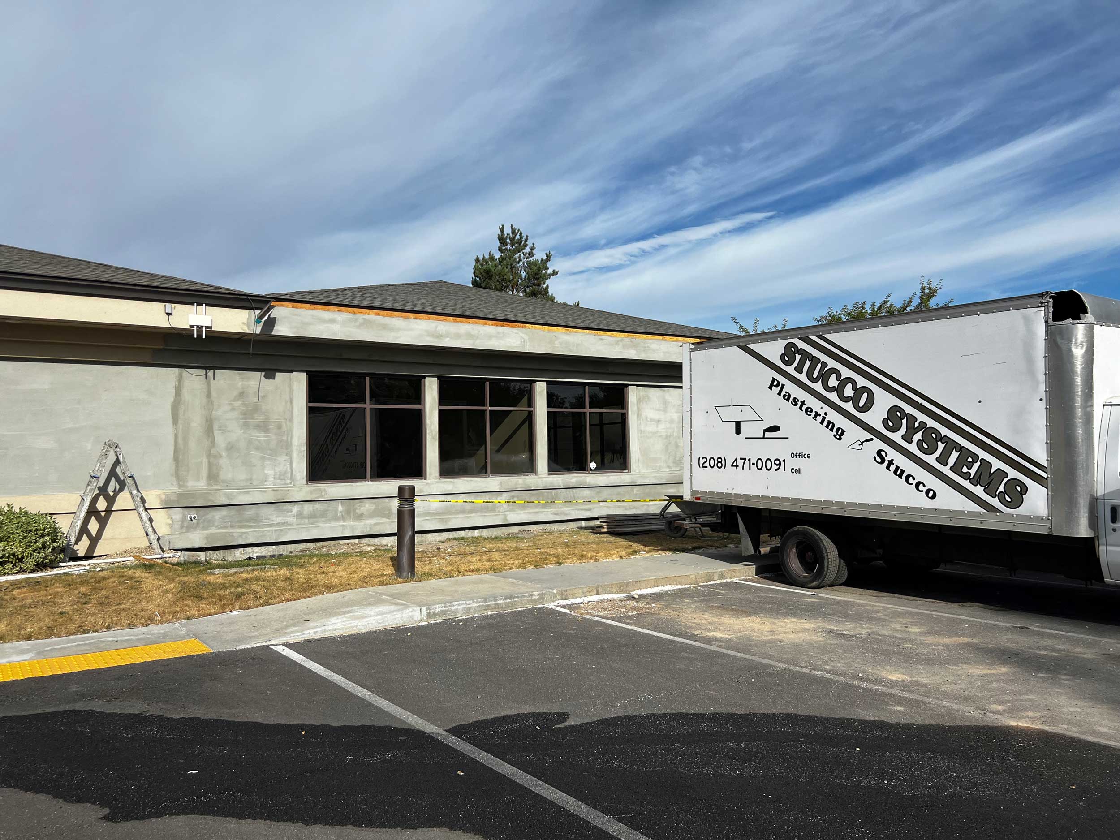
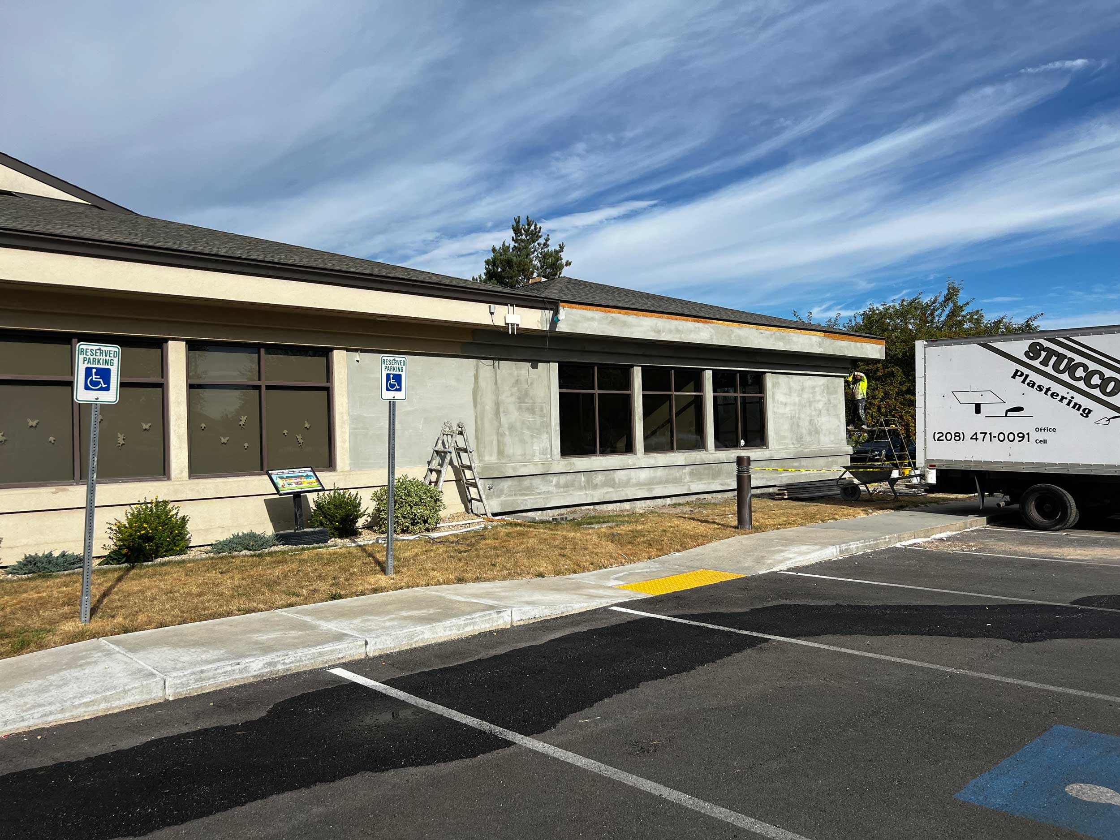
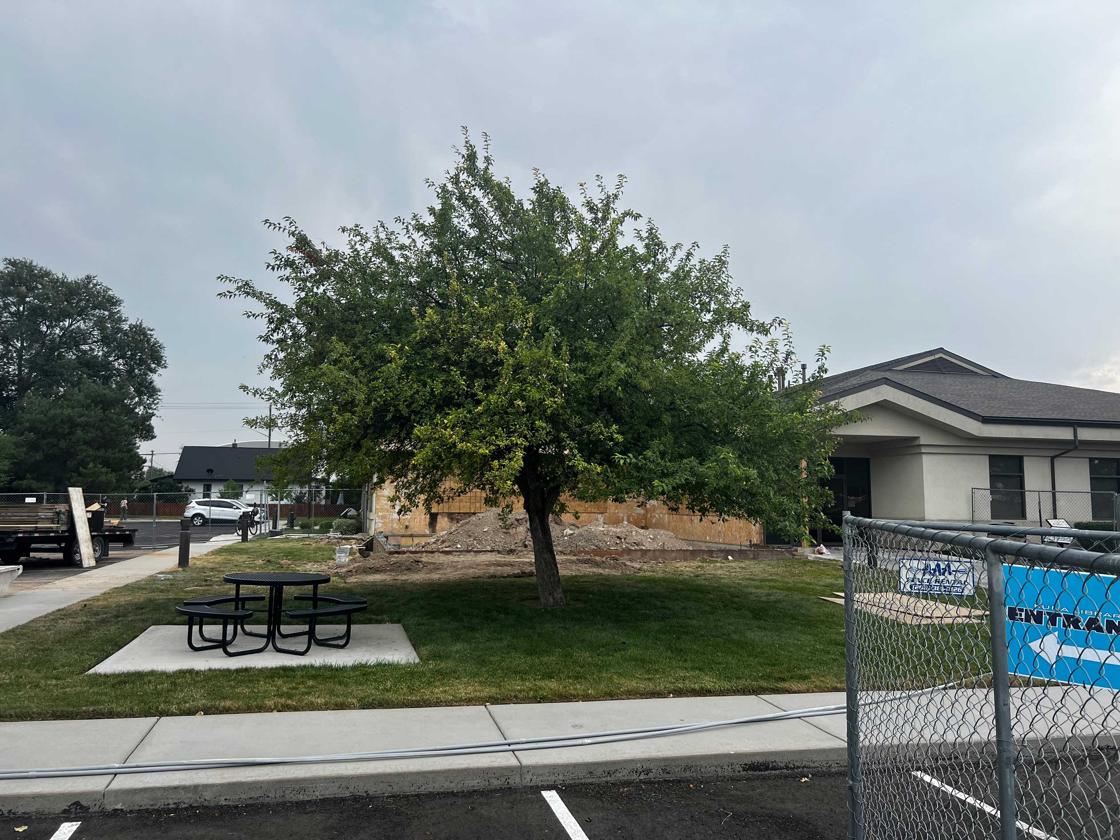
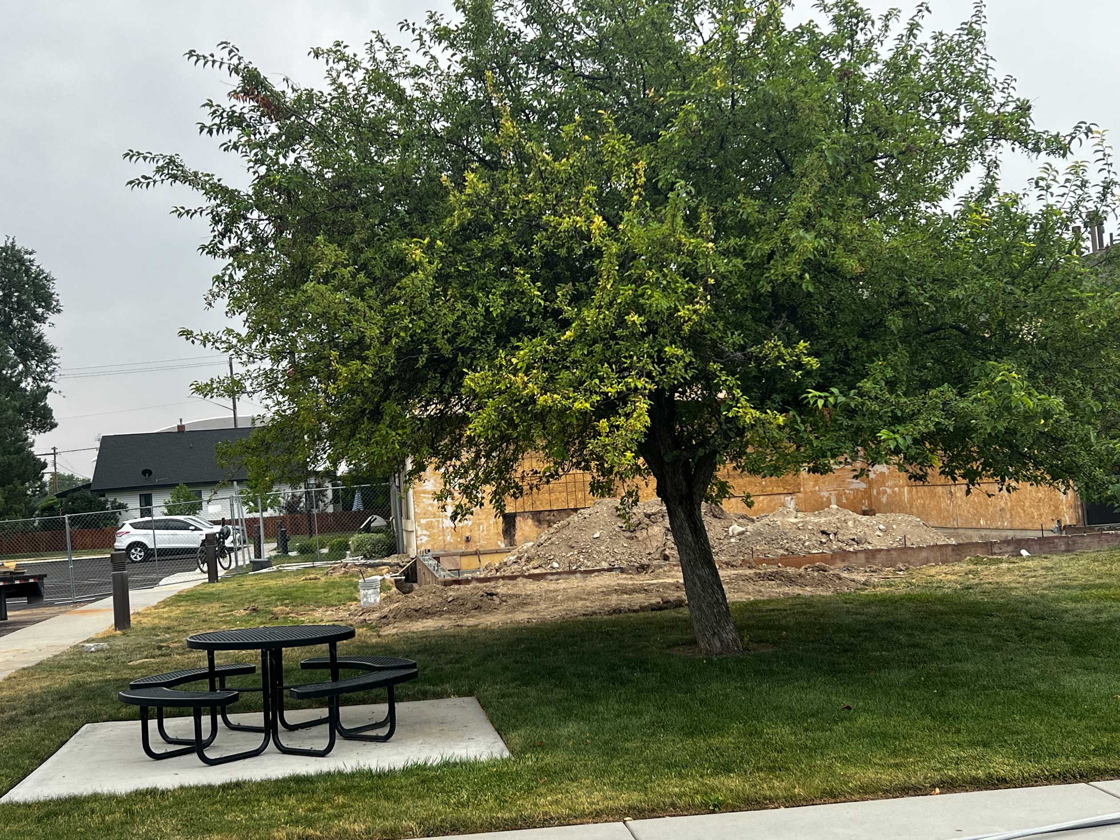







Landscaping was removed, and stucco remediation began.
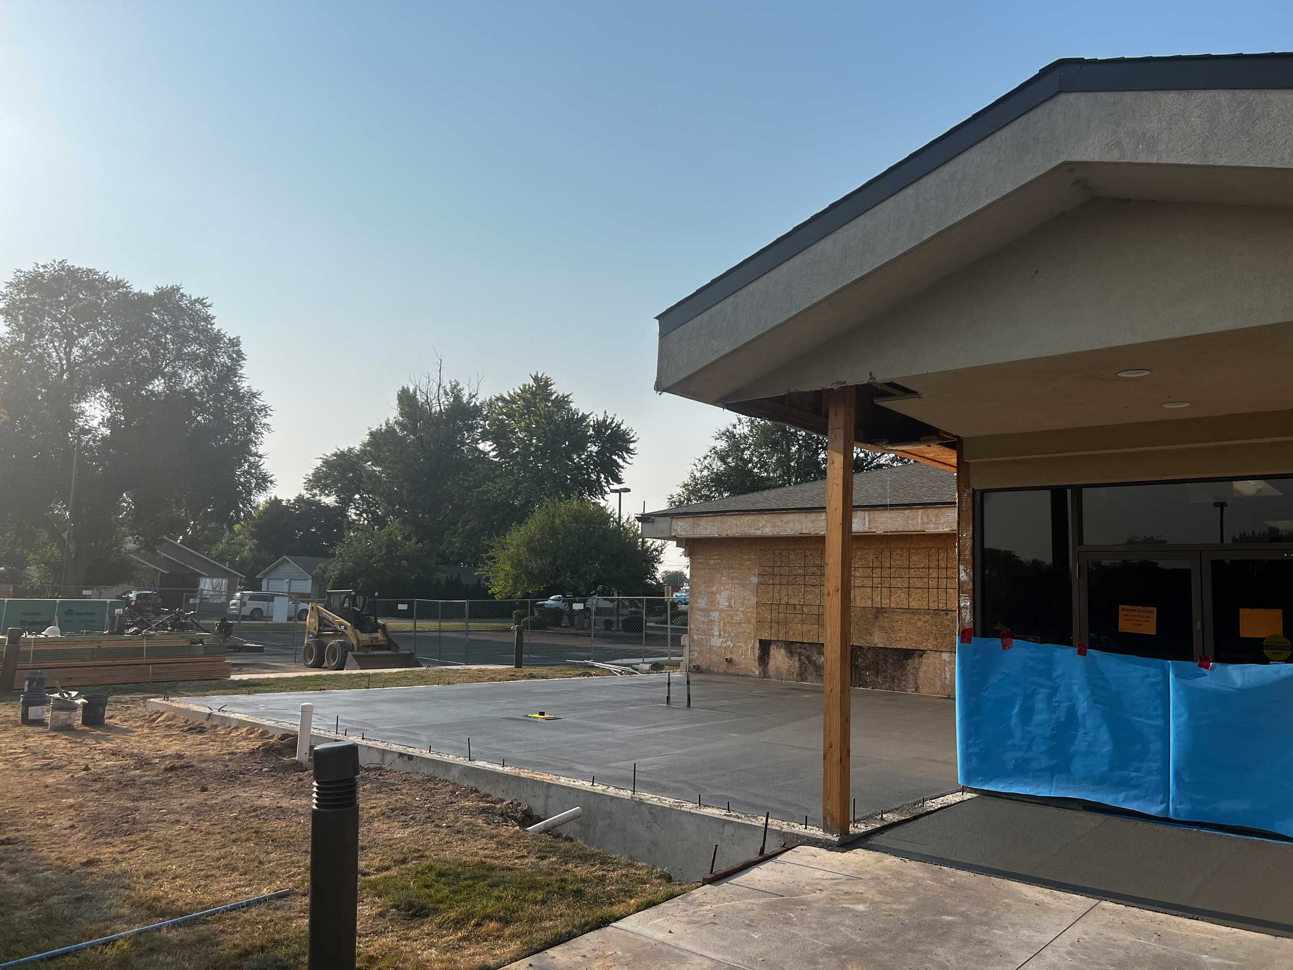
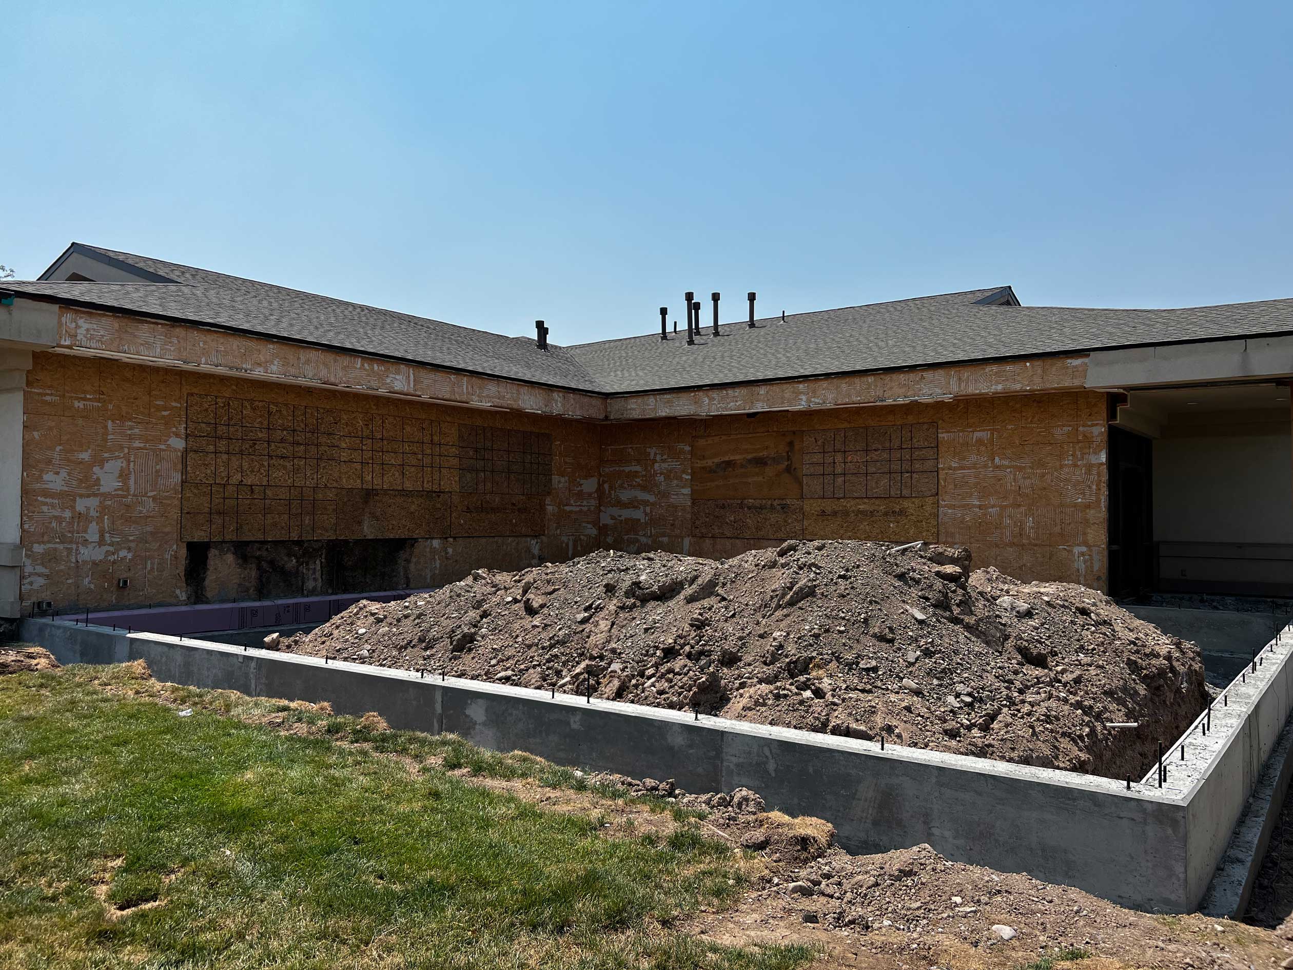
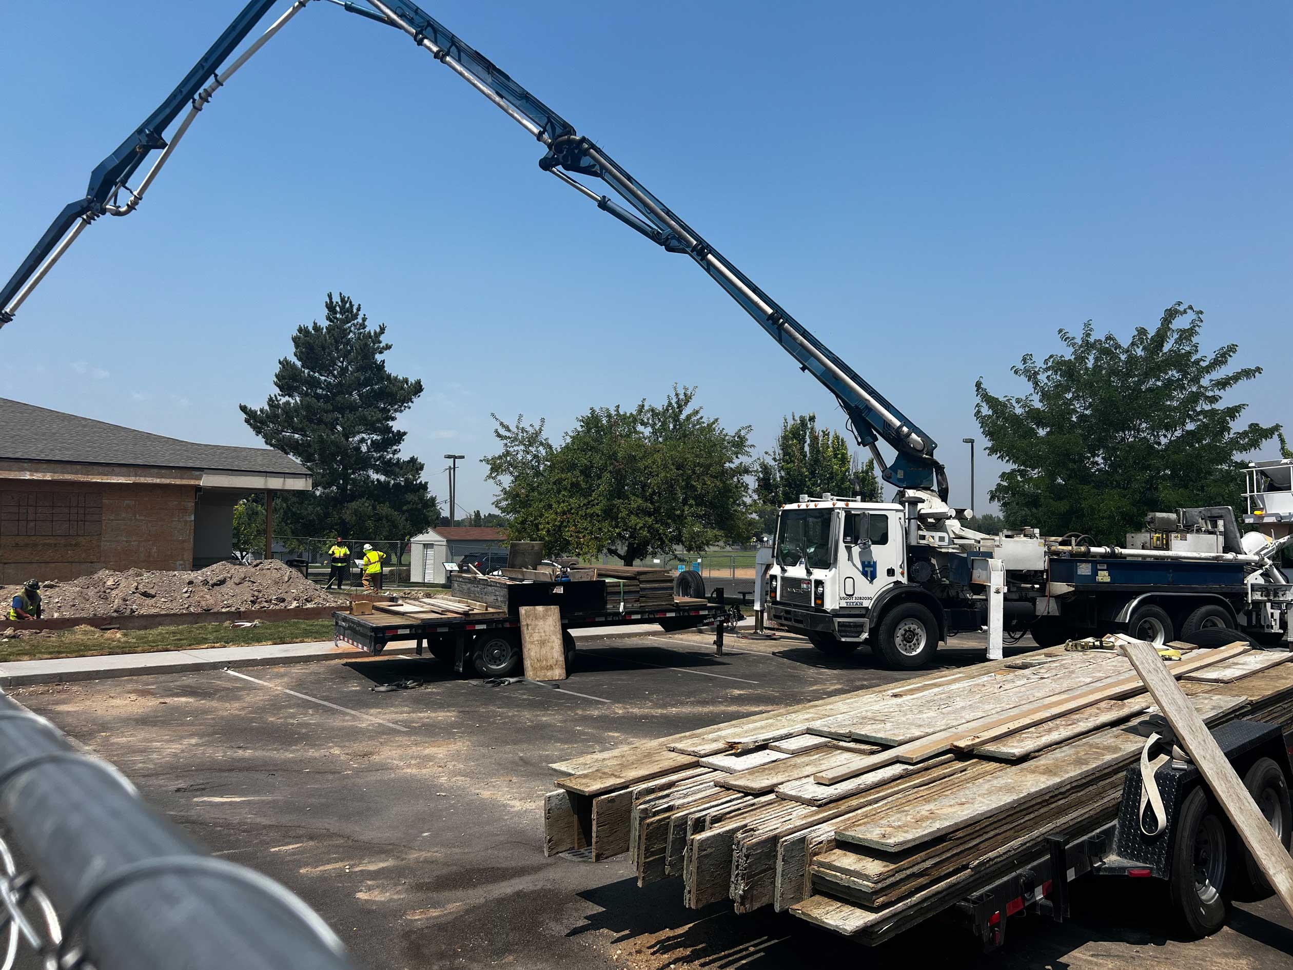









Foundation preparation began, the foundation was poured, and more ground preparation was done.
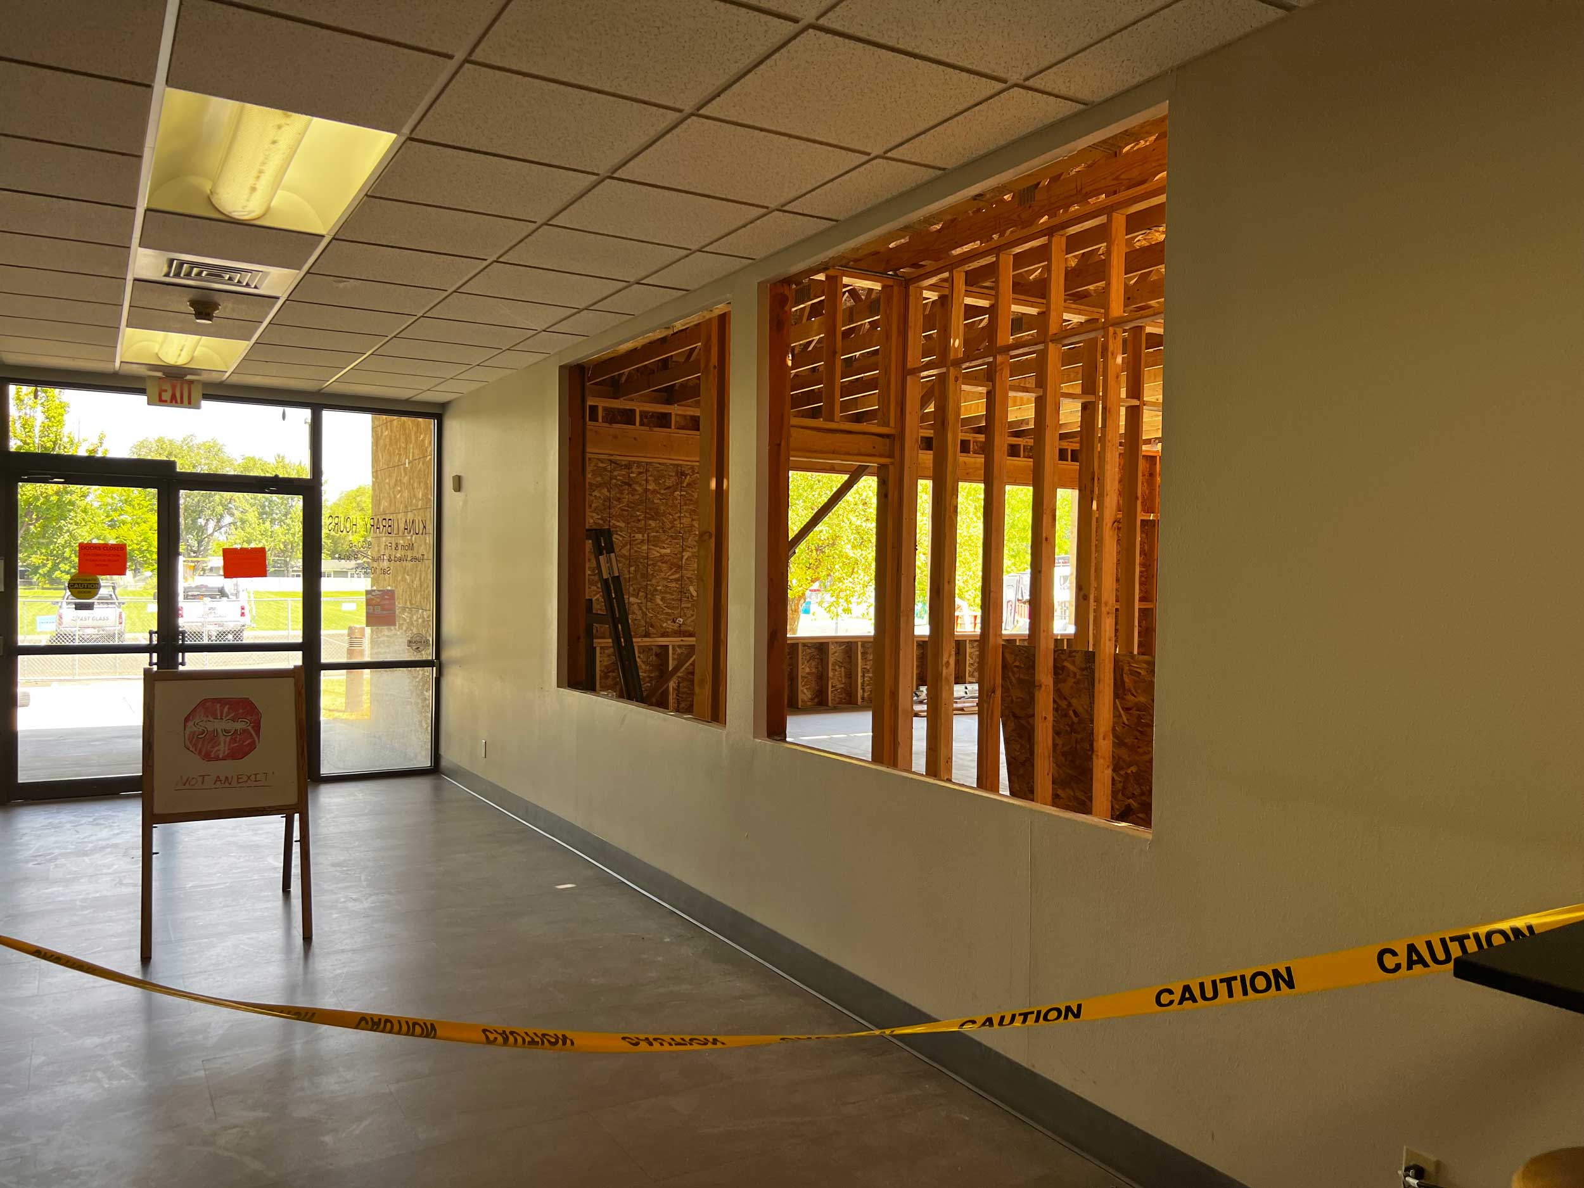
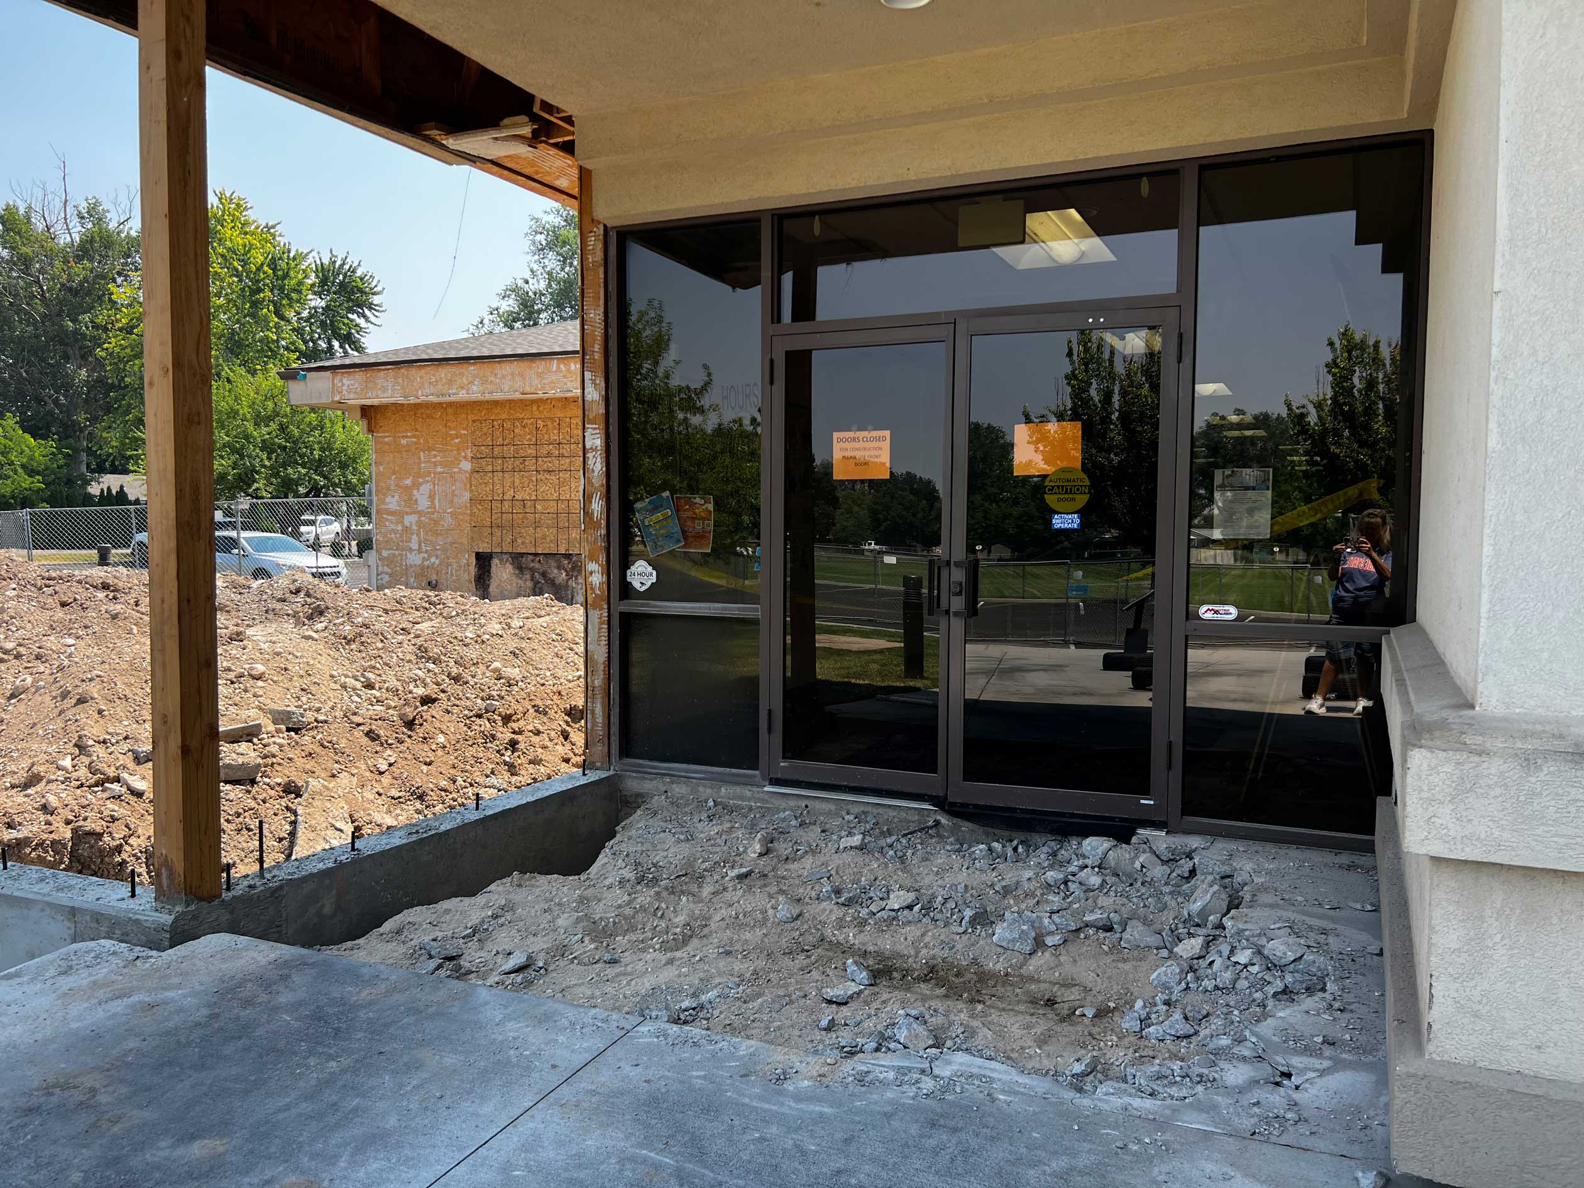





Then, demolition of the former offices began, along with removal of the large windows in the entryway. Once the windows were removed, the framing for the new entryway wall was completed.
November 2024
Things are moving along great with the addition and renovations!
Enjoy the pictures of the demolition, construction, shifting of items during the painting and flooring process, and the arrival of the pop-up library!
October 2024
Framing the walls continues. The roof trusses were installed on Thursday, October 17. The roof was added and covered, and the framing of the new rooms continued. Demolition and framing for a new cataloging area was done.
Photo by Steven Klassen 480409
August – September 2024
The construction fence was installed on August 22, 2024, and demolition began the following week.
Landscaping was removed, and stucco remediation began.
Foundation preparation began, the foundation was poured, and more ground preparation was done.
Then, demolition of the former offices began, along with removal of the large windows in the entryway. Once the windows were removed, the framing for the new entryway wall was completed.
Visit our calendarto see all programs and special events
This website uses cookies to improve your experience. We'll assume you're ok with this, but you can opt-out if you wish. Cookie settingsACCEPT
Privacy & Cookies Policy
Privacy Overview
This website uses cookies to improve your experience while you navigate through the website. Out of these cookies, the cookies that are categorized as necessary are stored on your browser as they are as essential for the working of basic functionalities of the website. We also use third-party cookies that help us analyze and understand how you use this website. These cookies will be stored in your browser only with your consent. You also have the option to opt-out of these cookies. But opting out of some of these cookies may have an effect on your browsing experience.
Necessary cookies are absolutely essential for the website to function properly. This category only includes cookies that ensures basic functionalities and security features of the website. These cookies do not store any personal information.